Save
Ask
Tour
Hide
Share
$799,000
48 Days On Site

24 Reo Rd
Maynard, MA 01754

For Sale|Single Family Residence|Active Under Contract
5
Beds
4
Total Baths
4
Full Baths
2,780
SqFt
$287
/SqFt
1960
Built
County:
Middlesex
24 Reo Rd24 Reo Rd24 Reo Rd24 Reo Rd
Save
Ask
Tour
Hide
Share

Mortgage Calculator

Monthly Payment (Est.)

$3,645
Calculator powered by Showcase IDX, a Constellation1 Company. Copyright ©2026 Information is deemed reliable but not guaranteed.

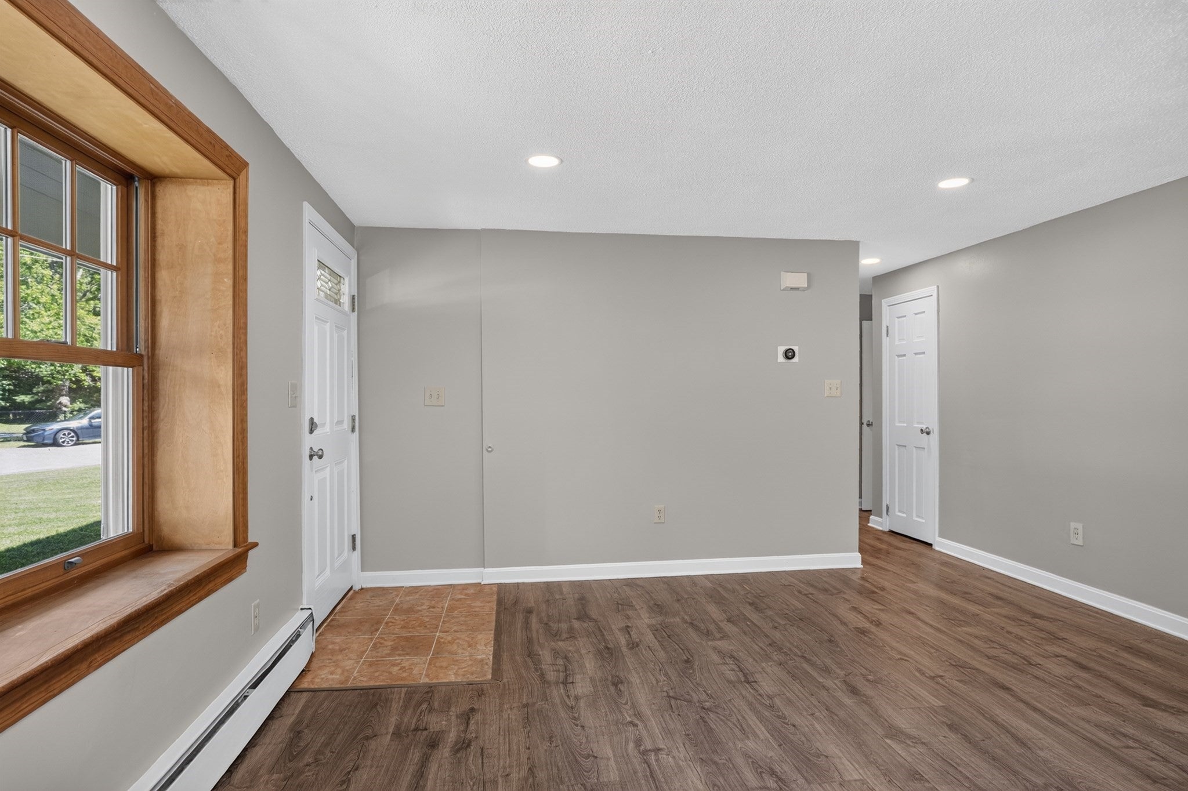
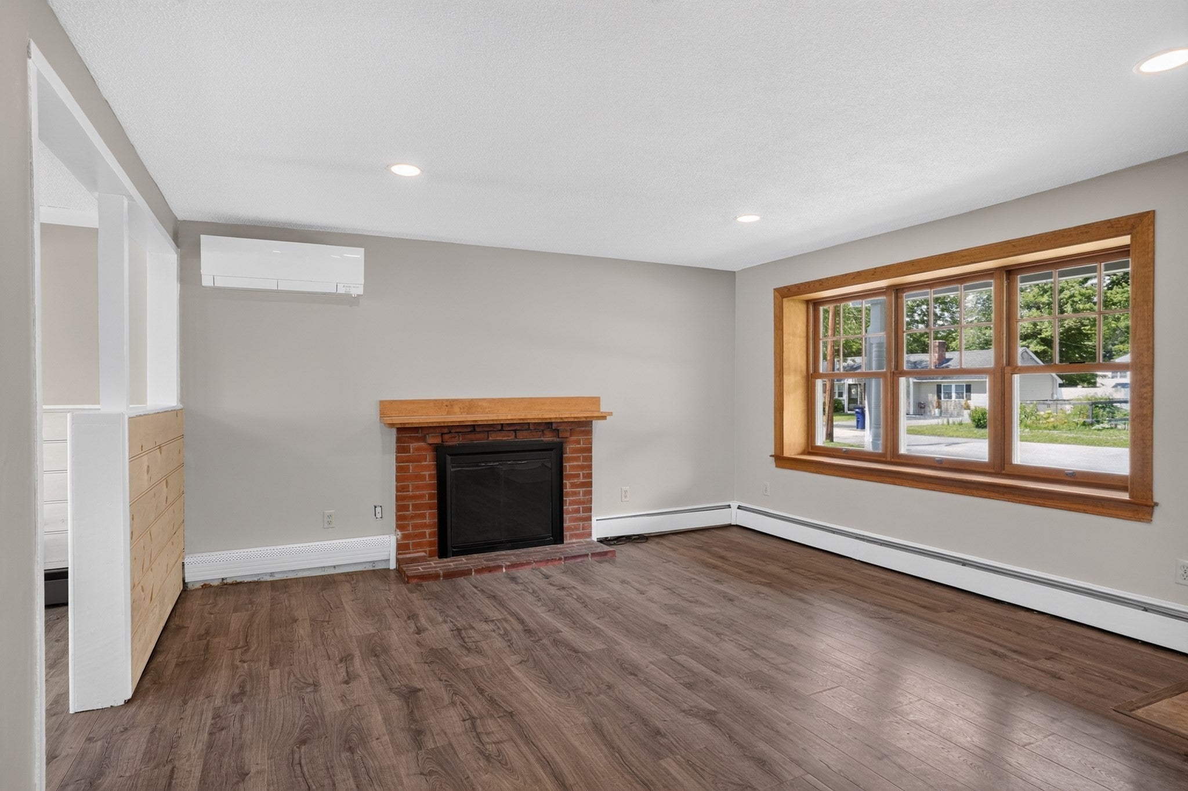
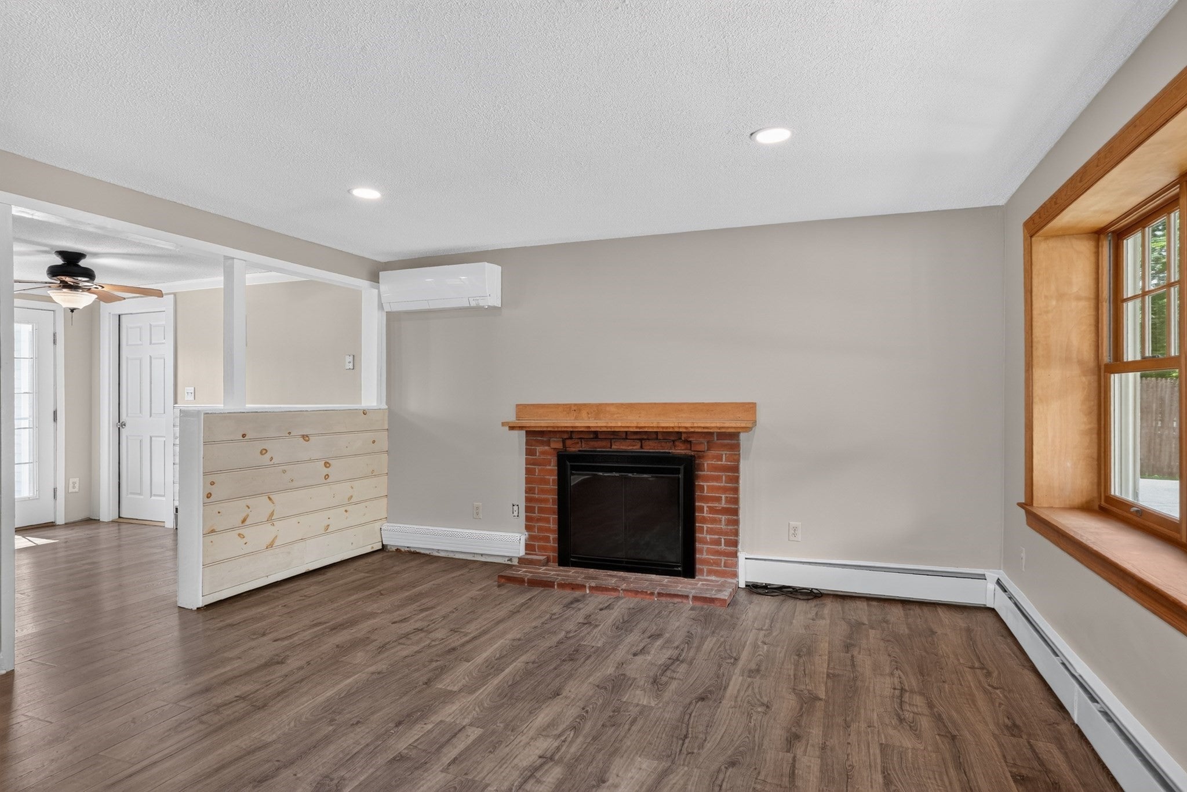
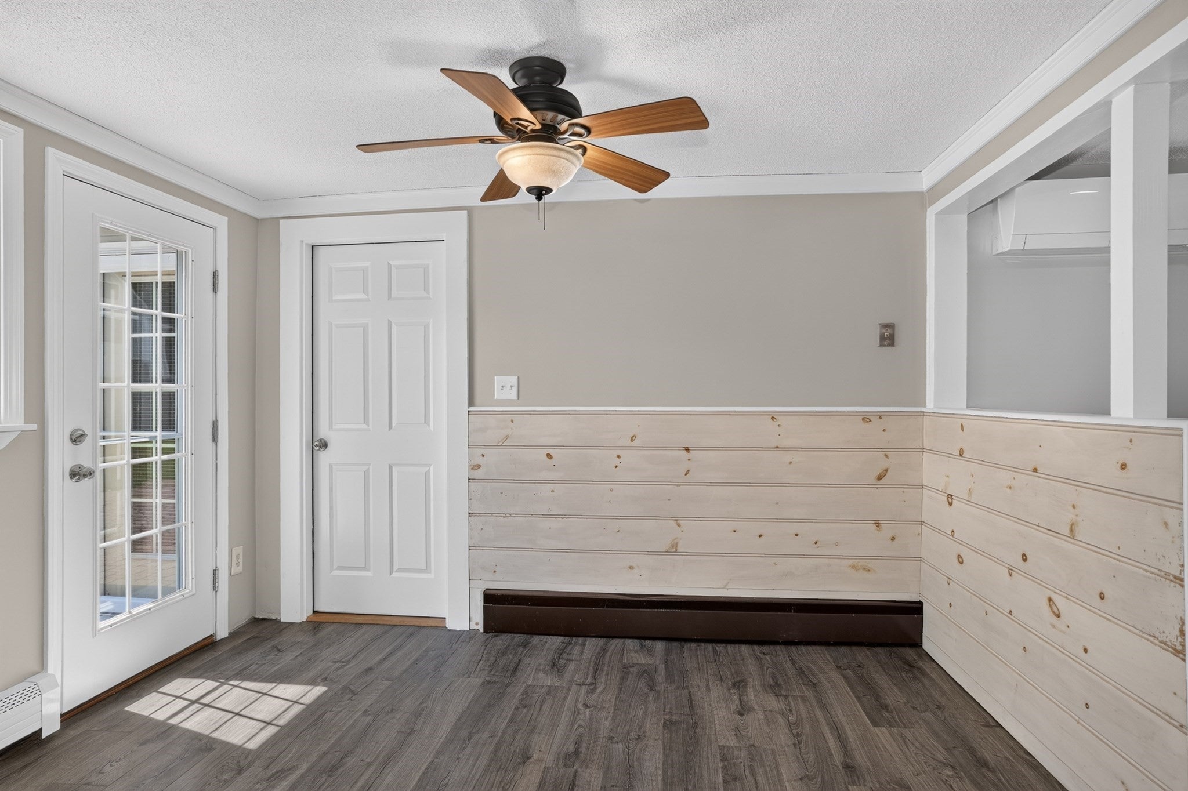
A house with something for everyone! Beautifully remodeled 4-bedroom Colonial with 3 full baths and an attached IN-LAW apartment with an additional full bath. The main home features a spacious first floor with a fireplaced living room, dining room, updated kitchen with an adjacent laundry room, full bath, family room and a home office. The upper level boasts a primary bedroom suite featuring 2 separate rooms and a full bath at almost 500 sq. ft. alone!! 3 more bedrooms, all new carpet and another full bath round out the second floor. Have a large family? Live with an In-law? Maybe you have frequent overnight guests? The private and separate ln law apartment will satisfy all your needs. This unit consists of a large bedroom (with a walk-in closet), full walk-in bath with beautiful stone, generous sized kitchen and living room/dining room area. The exterior offers an incredible level, fenced in back yard for all your outdoor needs. All of this located in one of Maynards most established neighborhoods. The Reo Road park is just outside your doorstep. Come and see all Maynard has to offer!!

Save
Ask
Tour
Hide
Share
Listing Snapshot
Price 
$799,000
Days On Site 
48 Days
Bedrooms 
5
Inside Area (SqFt) 
2,780 sqft
Total Baths 
4
Full Baths 
4
Partial Baths 
N/A
Lot Size 
0.28 Acres
Year Built 
1960
MLS® Number 
73558224
Status 
Active Under Contract
Property Tax 
$11,654
HOA/Condo/Coop Fees 
N/A
Sq Ft Source 
Public Records
Friends & Family
Recent Activity
a week agoListing updated with changes from the MLS®
a week agoStatus changed to Active Under Contract
2 months agoListing first seen on site
General Features
Acres 
0.28
Disclosures 
All room measurements are approximateBuyer and Buyer's Agent to do their own due diligence.
Foundation 
Slab
Parking 
PavedOff StreetDriveway
Parking Spaces 
4
Property Sub Type 
Single Family Residence
Sewer 
Public Sewer
SqFt Above 
2780
SqFt Total 
2780
Style 
Colonial
Water Source 
Public
Zoning 
R1
Interior Features
Appliances 
Gas Water Heater
Cooling 
Ductless
Fireplace 
Yes
Fireplace Features 
Living Room
Fireplaces 
1
Flooring 
TileCarpetLaminate
Heating 
Natural GasBaseboard
Interior 
Walk-In Closet(s)
Window Features 
Insulated Windows
Bathroom 1 
Dimensions - 8x5Level - FirstArea - 40
Bathroom 2 
Dimensions - 11x6Level - SecondArea - 66
Bathroom 3 
Dimensions - 8x6Level - SecondArea - 48
Bedroom 2 
Dimensions - 15x11Level - SecondArea - 165
Bedroom 3 
Dimensions - 15x10Level - SecondArea - 150
Bedroom 4 
Dimensions - 11x11Level - SecondArea - 121
Dining Room 
Dimensions - 12x7Level - FirstArea - 84
Family Room 
Dimensions - 12x11Level - FirstArea - 132
Kitchen 
Dimensions - 12x10Level - FirstArea - 120
Living Room 
Dimensions - 16x14Level - FirstArea - 224
Master Bedroom 
Dimensions - 20x16Level - SecondArea - 320
Office 
Dimensions - 11x8Level - FirstArea - 88
Save
Ask
Tour
Hide
Share
Exterior Features
Lot Features 
ClearedLevel
Patio And Porch 
PorchPatio
Roof 
Shingle
Windows/Doors 
Insulated Windows
Community Features
Community Features 
Tennis Court(s)ParkGolf
Listing courtesy of William Glanton of Berkshire Hathaway HomeServices Stephan Real Estate


The property listing data and information, or the Images, set forth herein were provided to MLS Property Information Network, Inc. from third party sources, including sellers, lessors, landlords, and public records, and were compiled by MLS Property Information Network, Inc. The property listing data and information, and the Images, are for the personal, non-commercial use of consumers having a good faith interest in purchasing, leasing or renting listed properties of the type displayed to them and may not be used for any purpose other than to identify prospective properties which such consumers may have a good faith interest in purchasing, leasing or renting. MLS Property Information Network, Inc. and its subscribers disclaim any and all representations and warranties as to the accuracy of the property listing data and information, or as to the accuracy of any of the Images, set forth herein.

Last checked 2026-09-21 03:39 AM UTC

Neighborhood & Commute
Source: Walkscore
Save
Ask
Tour
Hide
Share